

Summerhouses in Shrewsbury
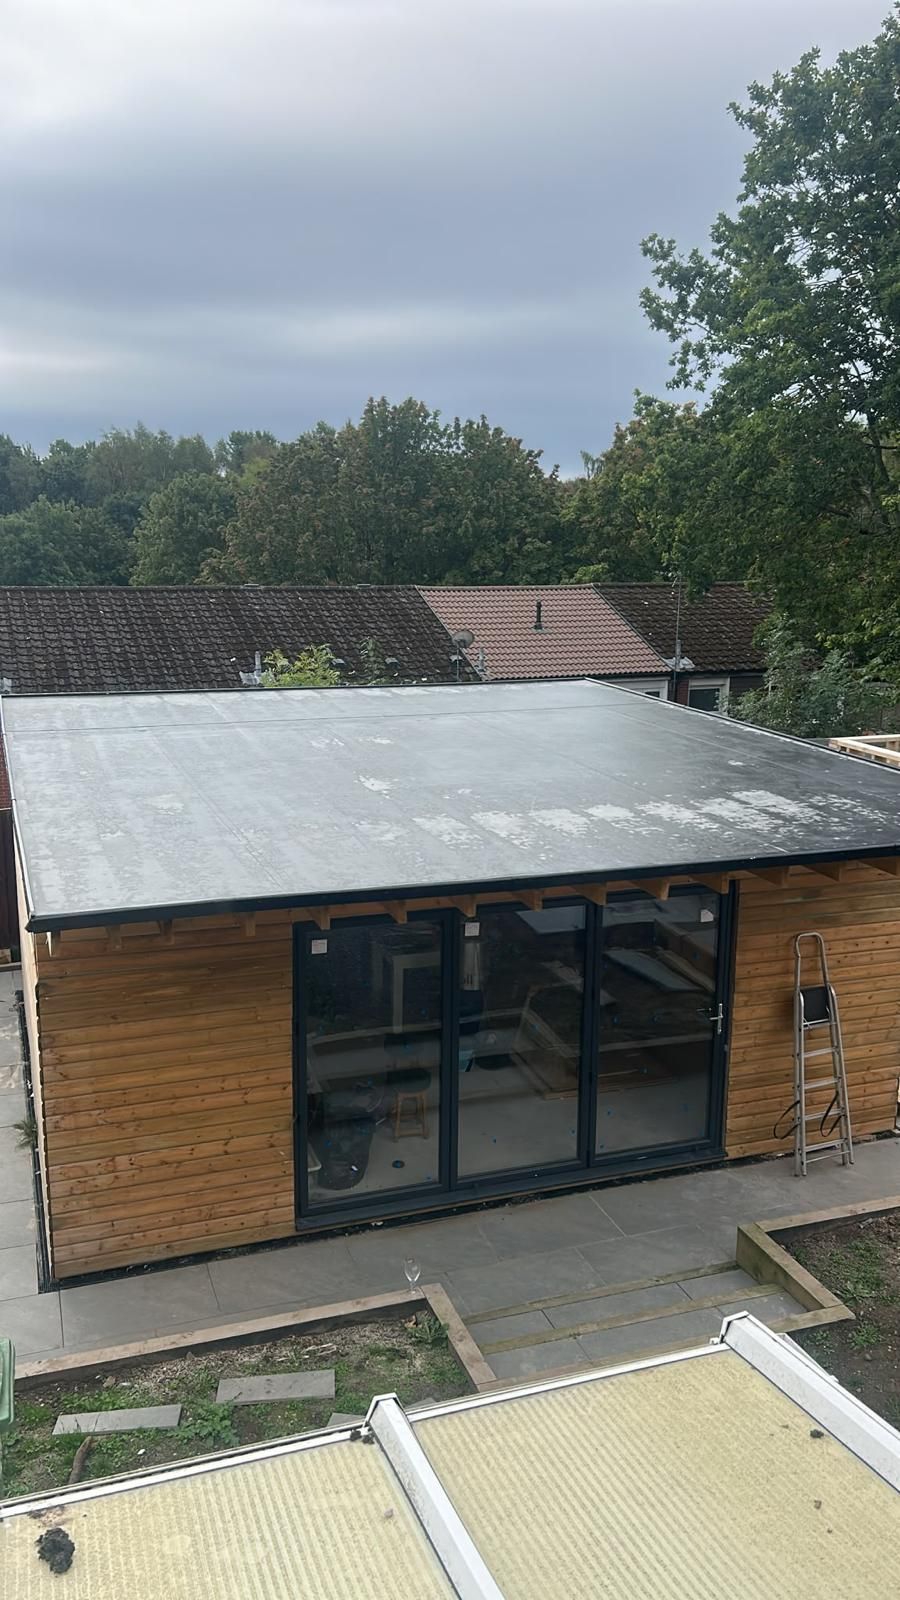
Planning a summerhouse or garden room in Shrewsbury? We build the base, the structure and the roof as one job.
Turning a garden-building idea into a clear brief
Start with how you intend to use the building, its approximate size and the available garden space. Explain access for materials and whether there is an existing base or structure to remove. A photograph of the route into the garden can be as useful as one of the proposed position.
Agree the base, structure, external finish, roof and openings as separate scope items. Insulation, internal finishing, power and decoration need to be included explicitly or identified as separate work. Check property-specific approvals before committing to the design; do not assume every garden building has the same requirements.
To quote, tell us
- Your postcode
- Roughly the size and use of the building
- How materials can reach the garden
- Any photos of the spot
What to agree in your quotation
Every property is different. These are points to clarify, not a promise that every item is automatically included.
Base and structure
Identify ground preparation, the base and the structural work included. Explain any existing building or base that may need assessment or removal rather than assuming it is suitable for reuse.
Weatherproofing and finishes
Specify the roof, cladding, openings and internal finish. State the intended use so insulation and ventilation can be considered alongside the appearance.
Separate trades and completion
Clarify electricity, heating, decoration, disposal and any approvals. Agree what finished condition is included and what will remain for other trades.
Questions before you book
Is a new base always needed?
The existing base needs assessment against the proposed building. Its appearance alone does not establish suitability, and any removal or new ground preparation should be identified in the quote.
Does the building price include power and decoration?
Only if those items are expressly included. Agree internal finishing, electrical work and decoration separately from the base, structure and roof so the completed scope is clear.
Bring the details of your property
Send the full postcode, describe the work or symptoms and include photographs taken safely from the ground. Mention previous repairs, access constraints and any known restrictions. Photos help explain the enquiry; they cannot establish every concealed condition or confirm an attendance date.
More questions about your project
What information helps you assess my garden building enquiry?
Send the property location, safely taken photographs and a description of the work or symptoms. Mention access constraints and any known planning restrictions. Photos help explain the enquiry but may not settle the final scope.
Read more: What information helps you assess my garden building enquiry?