


Commercial Scaffolding
For businesses, landlords, builders and main contractors. We plan scaffolding around your programme, your site rules and the people using the building.
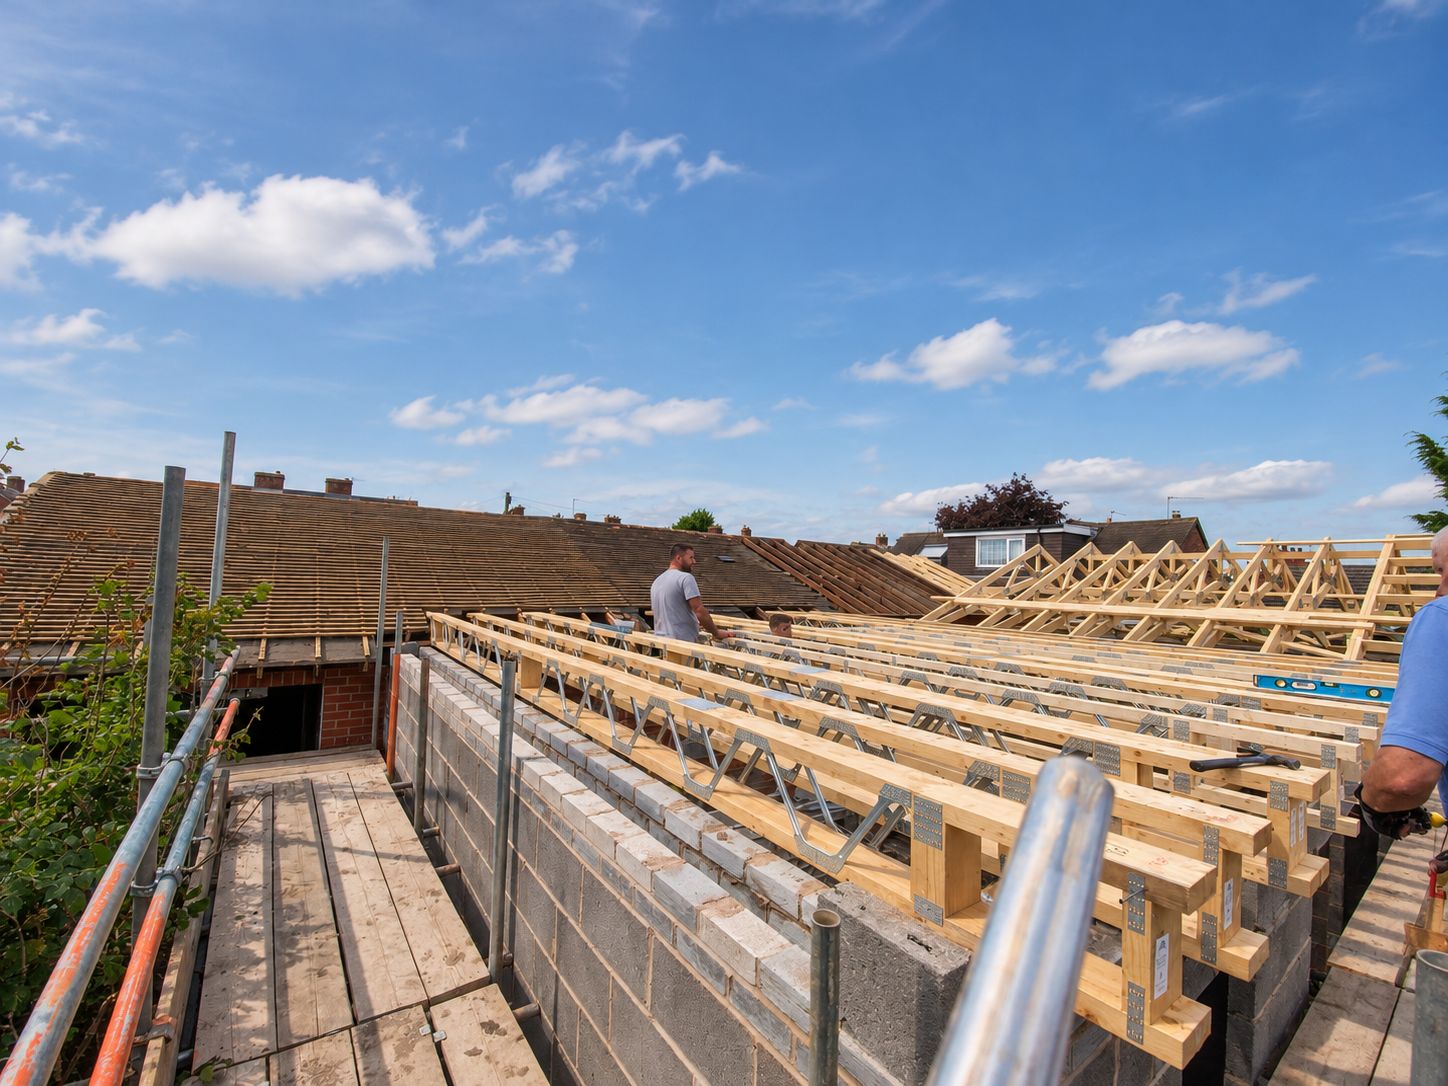
Scaffold and new roof trusses on a single-storey building project.
For your project, or for ours
For your contractors
Access for your own trades: builders, roofers, cladders, painters or maintenance teams. Scaffolding only.
With our roofing or building work
On our own commercial roofing and building projects. We can plan the scaffolding alongside your roofing or building work.
To quote, send us
- Site address and access arrangements
- Elevations or drawings, if you have them
- What the scaffold is for, and the trades using it
- The programme: start date and approximate duration
- Any loading, sheeting or edge-protection needs you already know about
See the work behind the advice
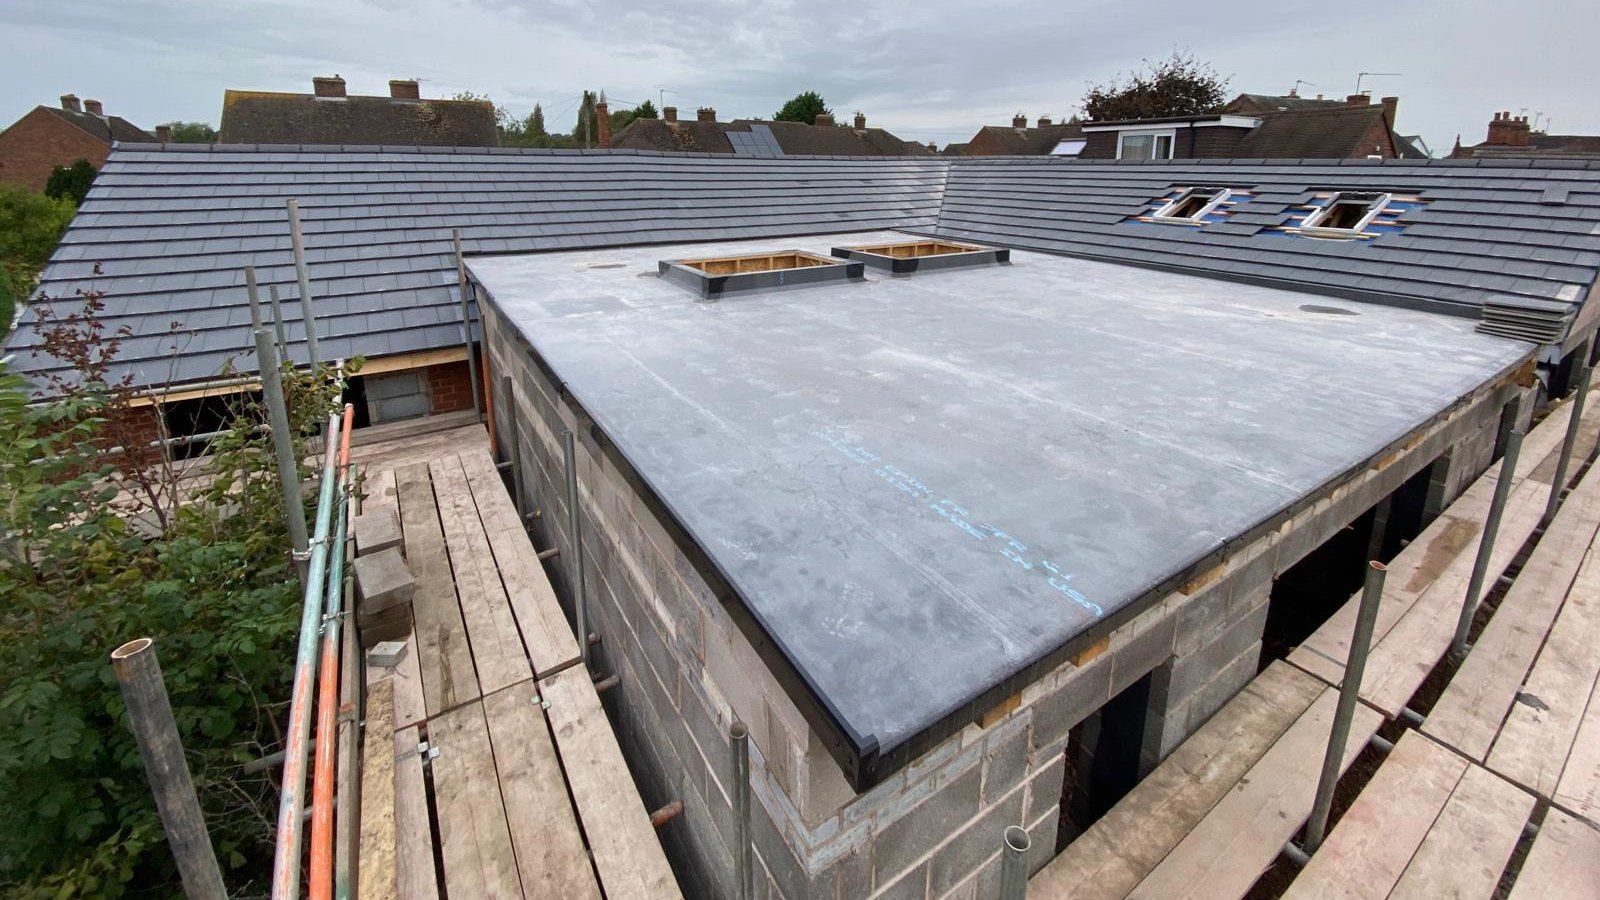
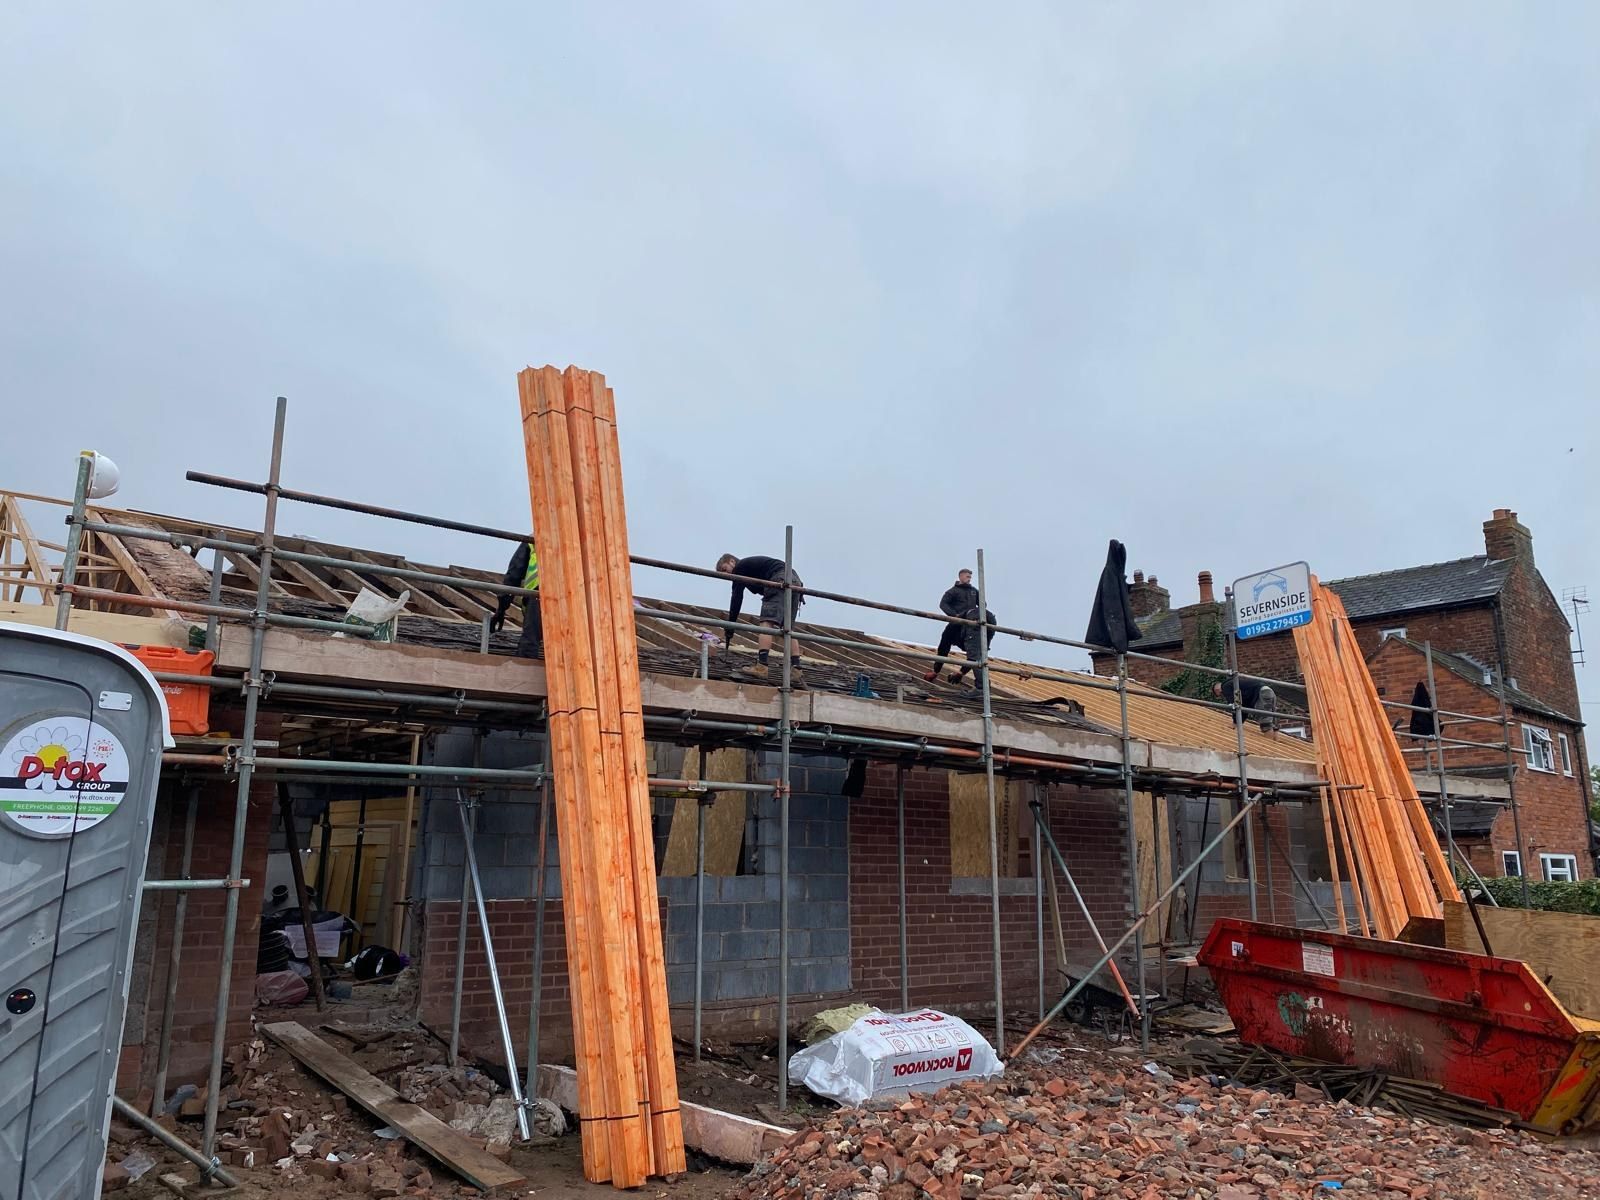
Examples from our wider Severnside portfolio. These photographs show the work described, not a claim that it took place in this area. Your property and proposed specification will be assessed separately.
More questions about your project
Can access be planned around an occupied business?
The intended work, entrances and areas used by staff or the public need considering together. Provide operating constraints early; unrestricted access cannot be assumed.
Read more: Can access be planned around an occupied business?What information is needed about loads?
Describe the work, materials and equipment that need access. A scaffold must be suitable for its intended use; do not assume a platform specified for one task can support another.
Read more: What information is needed about loads?When might a specific design be needed?
The arrangement, loading and site conditions determine the appropriate design approach. A competent assessment is needed where the work falls outside a recognised standard configuration.
Read more: When might a specific design be needed?Independent guidance: When might a specific design be needed?
How should inspections and handover be agreed?
Confirm responsibilities, the required records and the process for reporting changes or damage before the scaffold is used.
Read more: How should inspections and handover be agreed?Can access change as a project progresses?
Discuss the proposed phases at the start. Changes need assessment and competent alteration; they should not be made informally by users of the scaffold.
Read more: Can access change as a project progresses?